.jpeg)
For quality managers in wood and metal manufacturing, the consequences of missed surface defects are significant. Manual inspection often results in inconsistent performance, overlooked flaws, and high scrap rates-directly impacting profitability and customer relationships.
Relying solely on human eyes can allow cracks, dents, or contamination to slip through, leading to customer complaints, costly rework, and damage to your reputation.
What is automated surface inspection?
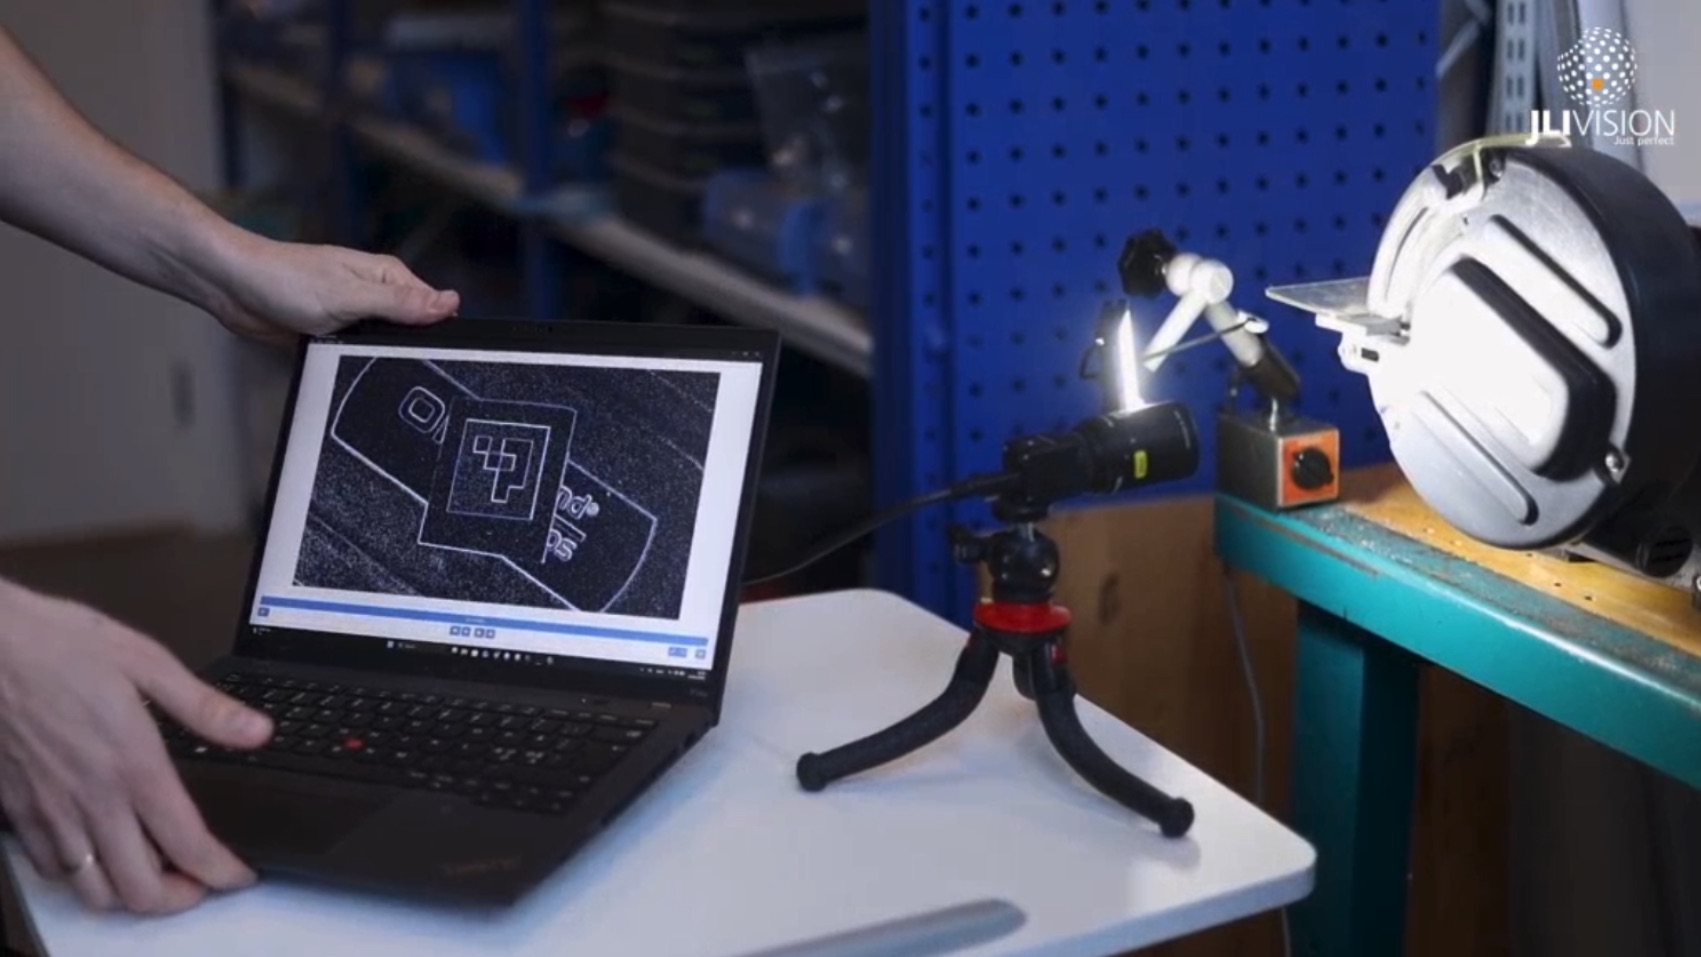
Automated surface inspection uses specialized machine vision systems to detect and categorize surface flaws on metal, wood, or composite materials.
These systems spot defects such as burrs, scratches, porosity, or incorrect markings that may be subtle but are critical for downstream quality and compliance.
Choosing the right hardware and software is not enough
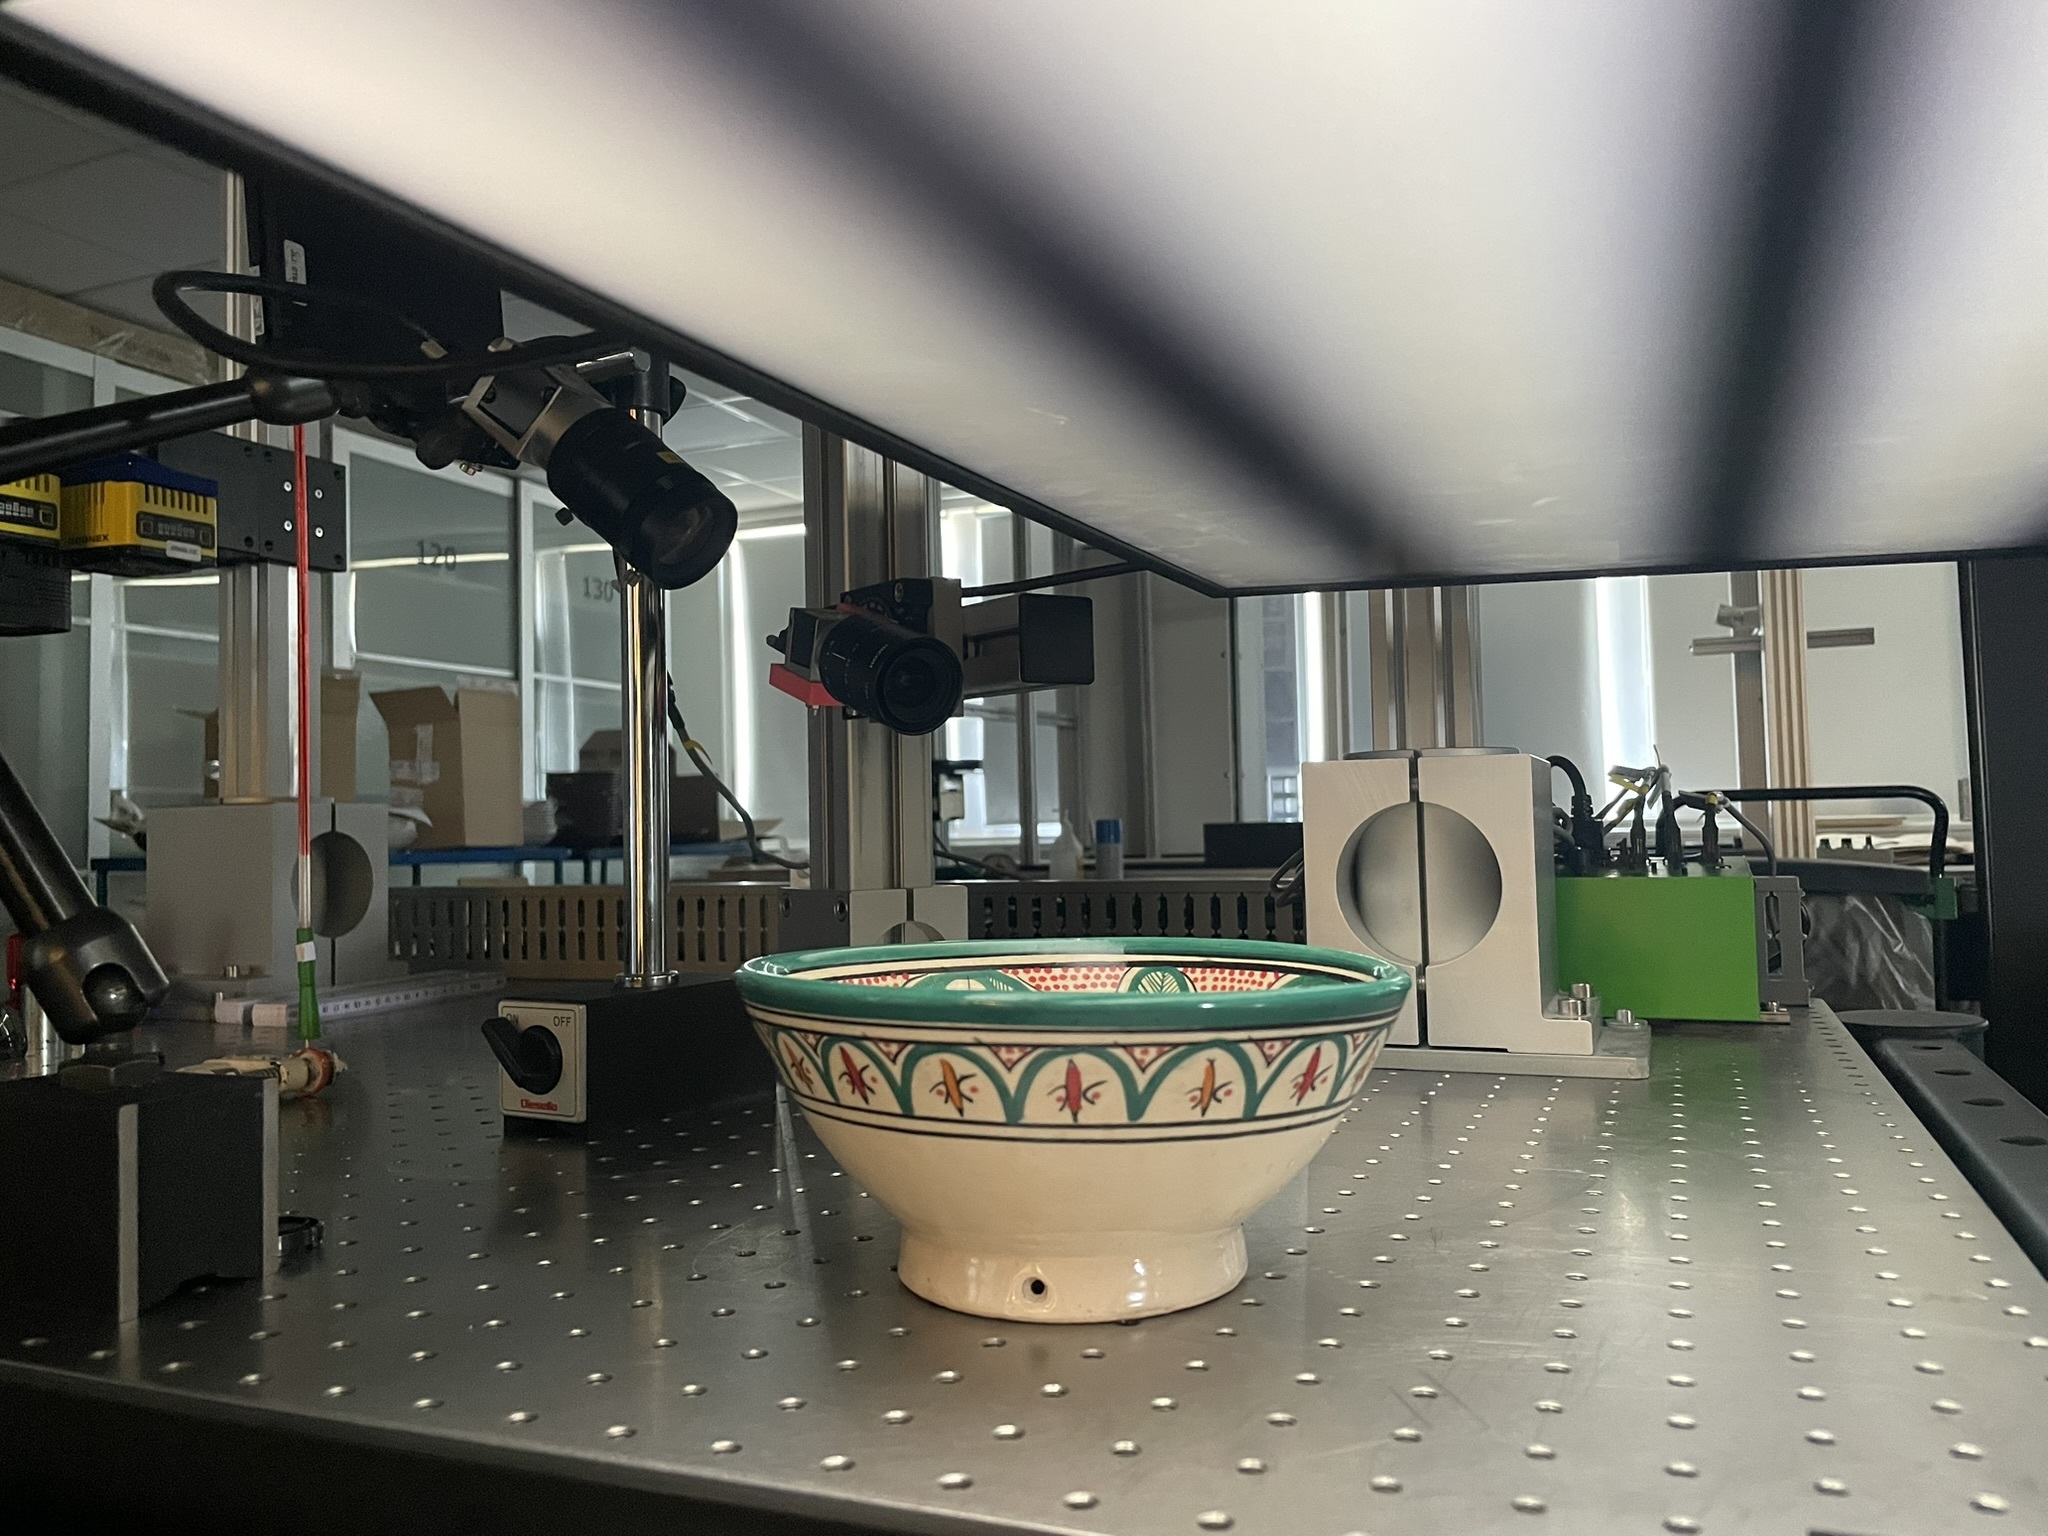
Consistent surface inspection relies on precise engineering work, and success comes from a synthesis of hardware, software, and craftsmanship, like the expertise required to create the right lighting setup.
Whether it is using controlled, angled light to eliminate glare on reflective aluminum or applying diffuse lighting to distinguish natural grain from defects in textured wood, the goal is to create high-contrast images that reveal what is otherwise invisible.
Because every production line has unique demands - from dust and heat to vibration - the technical foundation must be expertly engineered, blending robust equipment integration with sophisticated software to match each specific substrate and operating environment.
Closing the gap between detection and classification
Detecting a surface anomaly is only the first step. Distinguishing between an actual defect and a harmless variation often requires more advanced vision approaches.
Hybrid vision solutions combine classical rule-based algorithms with machine learning techniques, assessing patterns or anomalies that do not fit predefined rules.
For natural materials or complex surfaces, this allows the system to sort genuine issues from normal variations, supporting more precise defect detection and reducing false positives.
Reducing production waste through early defect detection
Scrap and rework consume valuable time and resources. Automated surface inspection can shift quality control upstream - catching defects on raw or intermediate materials before further processing adds cost.
Identifying porosity in a cast metal part, for instance, prevents machining defective pieces, while detecting wood surface defects early saves material and rework later in the process.
Over time, this approach reduces both direct waste and the downstream impact of quality escapes, directly supporting production waste reduction goals.
Navigating surface challenges in metal manufacturing
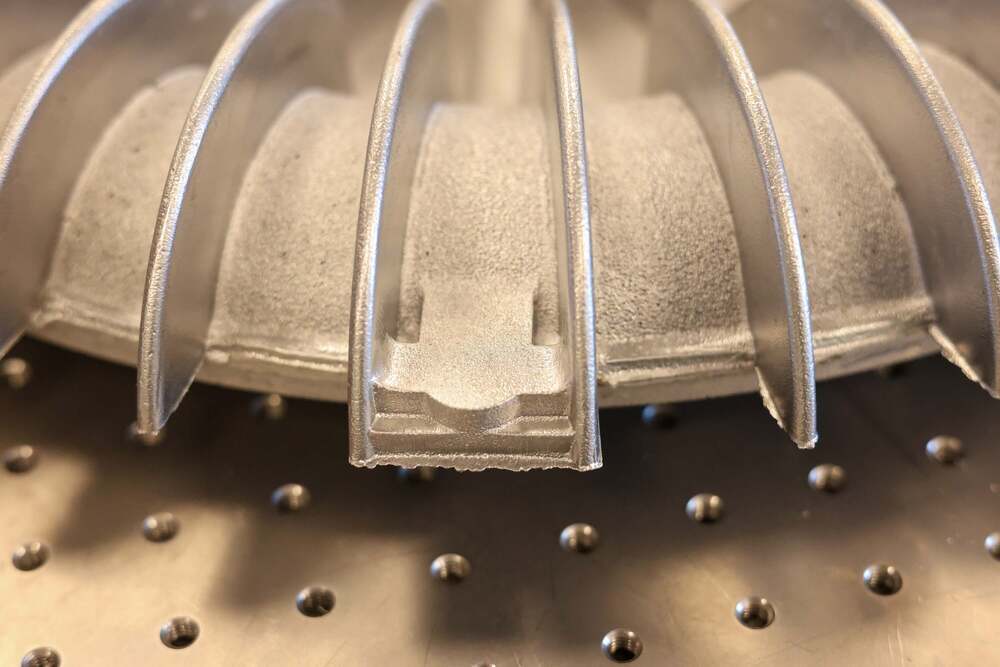
Surface inspection in metal manufacturing comes with a distinct set of challenges. Highly reflective or uneven surfaces can make defects difficult to distinguish, while oil residues, scale, surface texture, and variations in material finish can interfere with image quality and defect detection.
Reliable inspection therefore depends on more than camera resolution alone. Lighting, optics, camera positioning, and image-processing methods must be carefully matched to the material and the defects being detected. The complete vision setup also needs to remain stable despite changes in surface appearance, production speed, and operating conditions.
A robust system brings these elements together through careful mechanical and optical integration, ensuring consistent inspection performance across production runs and material variations.
An advanced example of metal surface inspection is our Megacasting Inspection System.
Precision and variation in wood and composite surfaces
Not all surface variations signal defects. In wood and some composites, natural grain and color changes can resemble cracks or inclusions. Automated surface inspection must differentiate between normal material variation and process-induced flaws such as open knots, resin pockets, or machining marks.
Systems achieve this by analyzing texture and structure across large data sets, learning to recognize what qualifies as a defect versus acceptable variability, and thus avoid unnecessary rejection of good material.
.jpeg?width=1280&height=853&name=surface%20inspection%20wood%20(1).jpeg)
Data and traceability
As regulatory scrutiny and customer requirements grow, documentation and traceability are mandatory for many manufacturers. Automated surface inspection systems capture and store objective quality data for every inspected part.
Beyond a simple pass/fail decision, this data also supports process optimization - such as identifying tool wear, drift, or operator error over time. The result is a robust audit trail that helps you prepare for stricter standards and supports continuous improvement.
Choosing the right engineering partner

Surface inspection is rarely a plug-and-play solution. Every production line has its own variables -material, speed, environment, defect types, and quality thresholds. A custom-engineered approach is often necessary to ensure the solution performs reliably in your actual operating conditions, not just in a lab demo.
Partnering with a machine vision specialist with experience in both harsh and precision environments gives you a solution engineered for long-term, real-world success.
Strategic next steps for quality leaders
To get started with automated surface inspection, map out high-scrap areas or persistent quality escapes in your production flow. Define critical tolerances and desired documentation level.
Then, prepare for a technical consultation to evaluate if standard or custom solutions best fit your needs. Expert advice can help you focus investment where it delivers measurable quality improvements - reducing manual effort, errors, and scrap.
For more guidance, see our article on choosing the right machine vision solution.